#6 MOROCCO
Overview
Features
Floor Plan
- IN STOCK
- SALE
#6 Morocco
WAS $133,974
 4 beds
 2 baths
 1,791 sq. ft.




Overview
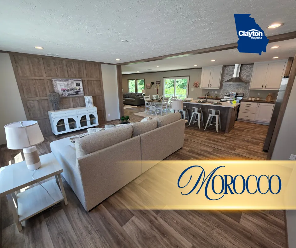
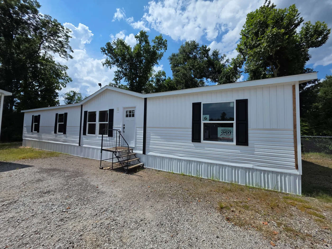
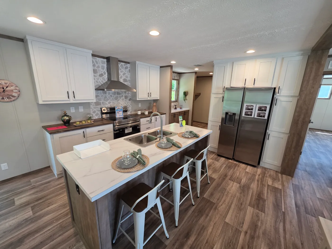
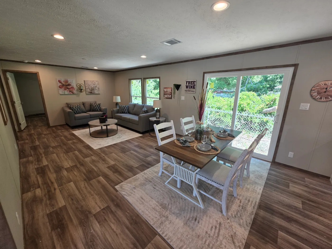
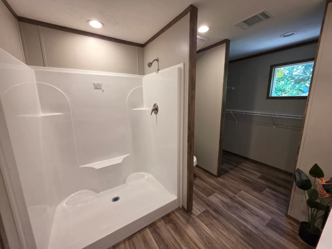
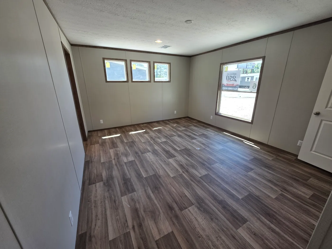
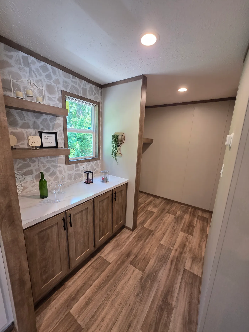





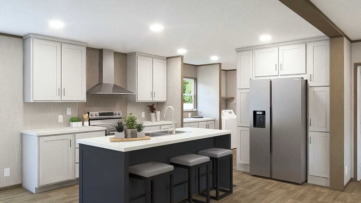
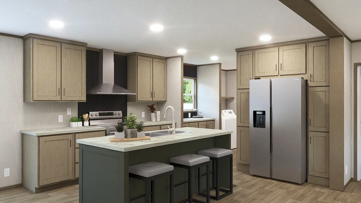
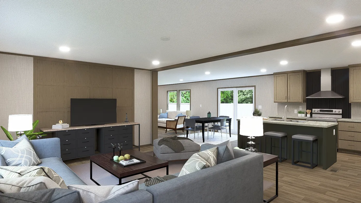
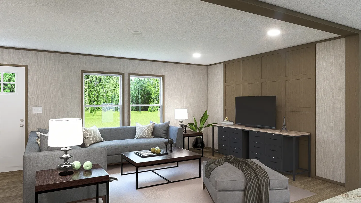
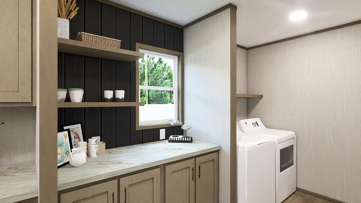
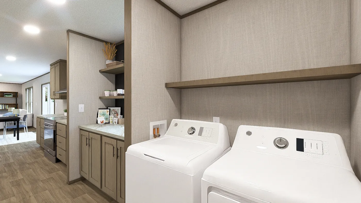
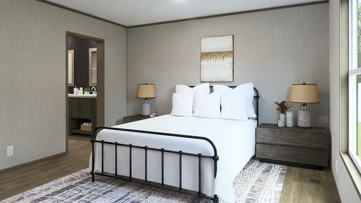
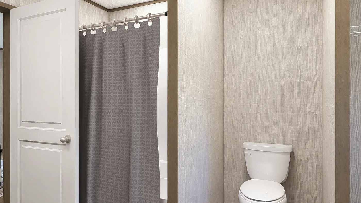
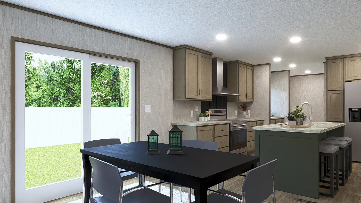
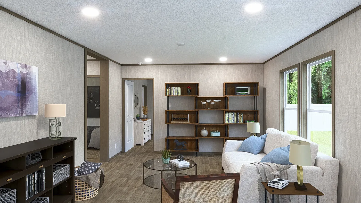
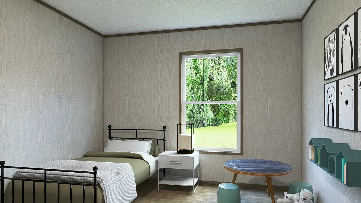
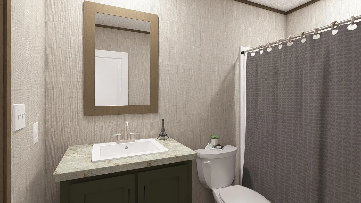
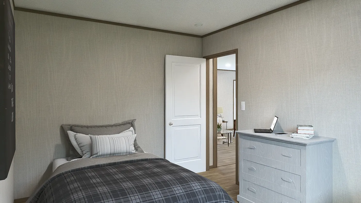
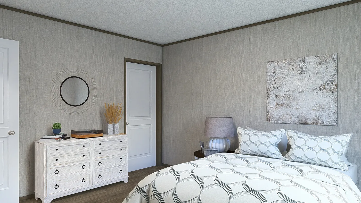
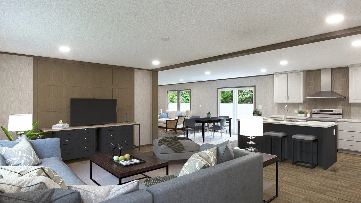
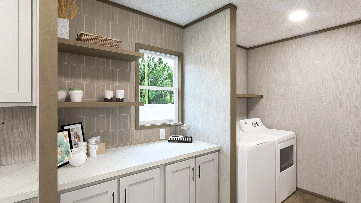
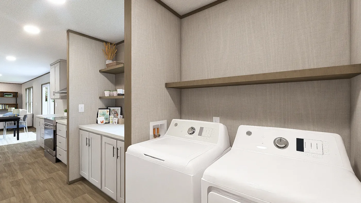
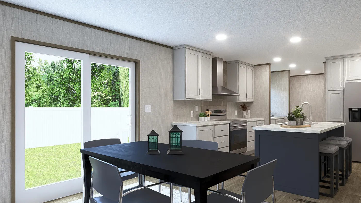
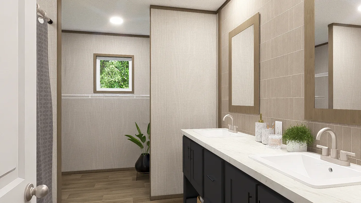
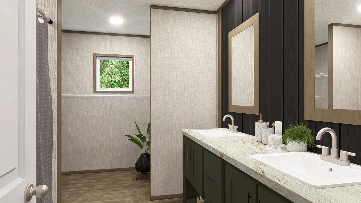
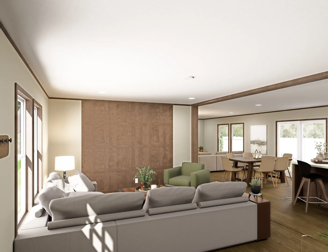
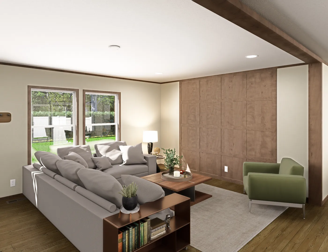
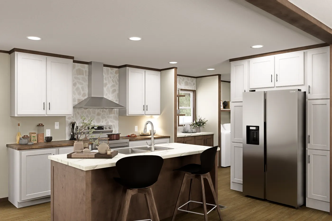
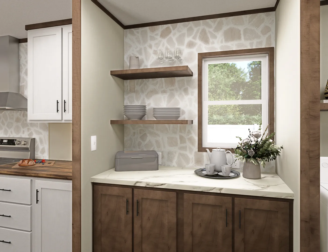
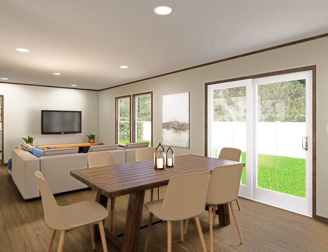
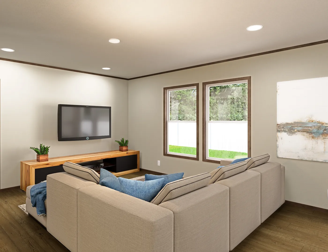
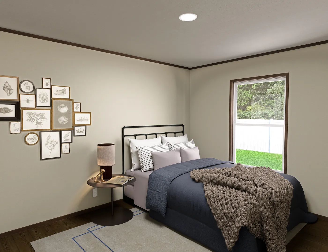
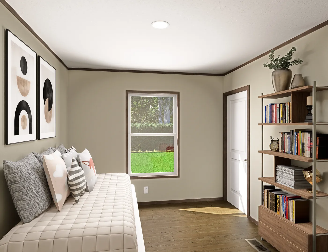
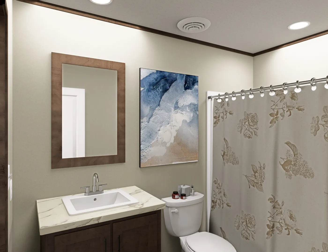
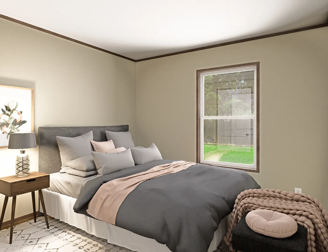
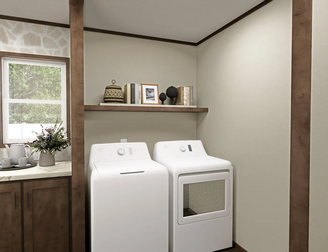
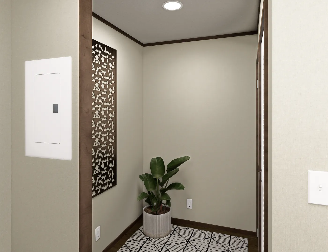
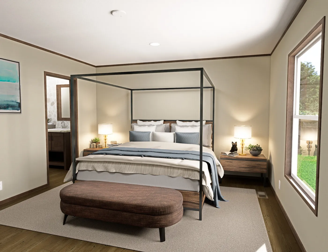
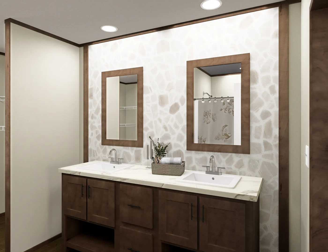
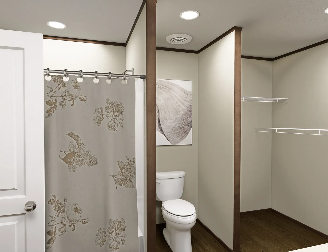
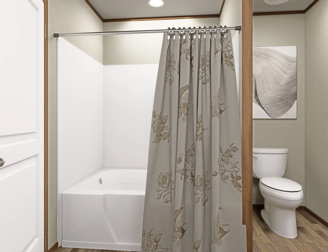
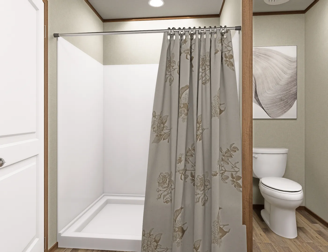
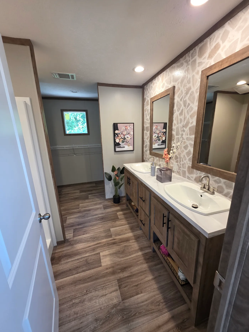
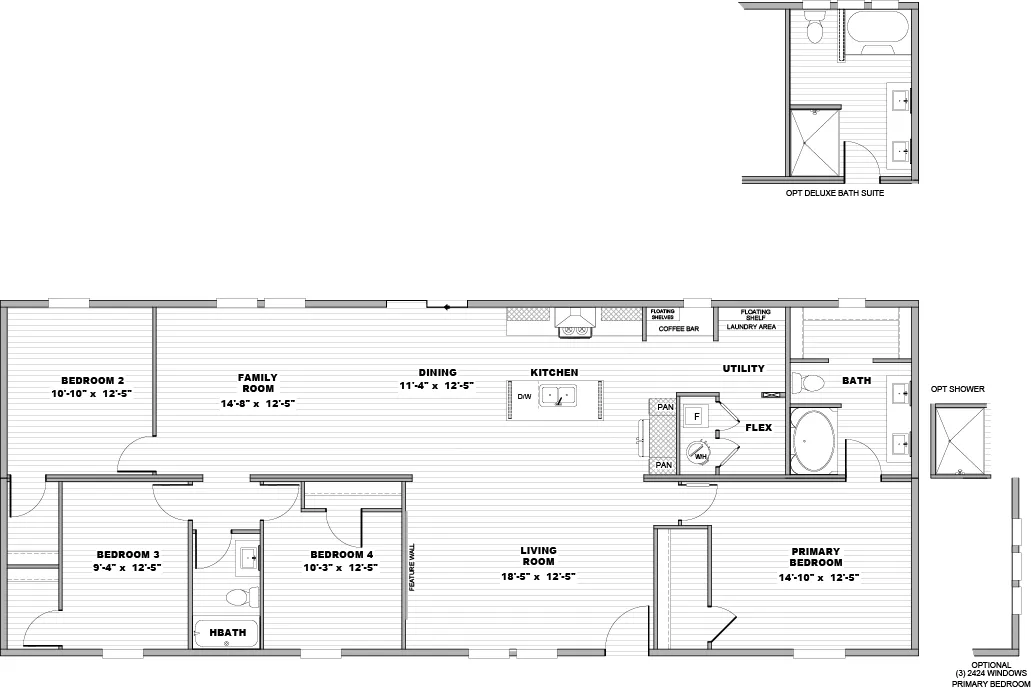


**Price is for Home Only and does not include any applicable taxes, land, or any land improvements. The Morocco is a spacious 4BR/2BA; 1791sf Home. The living room features an accent wall. In the kitchen you will find a large island with space for seating, a coffee bar, and energy star stainless steel appliances. To the left, just past the dining room and sliding glass door is a large family room/den area perfect for hosting and entertaining family and friends. Back off the living room is the primary bedroom which has two closets, dual sinks in the bathroom and a walk-in shower. This home also has a deluxe bath option to add a separate tub. We have four decor packages available for this home. Speak to a Home Consultant for details.
Features

Dining Room

Double Primary Closets

Double Sinks in Bath

Family Room

Kitchen Island

Open Floor Plan

Split Bedrooms

Utility Room

Family Room/Den
Accent Wall
Dual Primary Closets
Sliding Glass Door
Overhead Vents
Walk-In Shower
Coffee Bar
Floor Plan
We accept trades!
Find a new home you love? Contact us for more information about our trade-in requirements and to schedule your free trade evaluation.
Learn More